01 / FINISHED MODELREADY TO DISPLAY
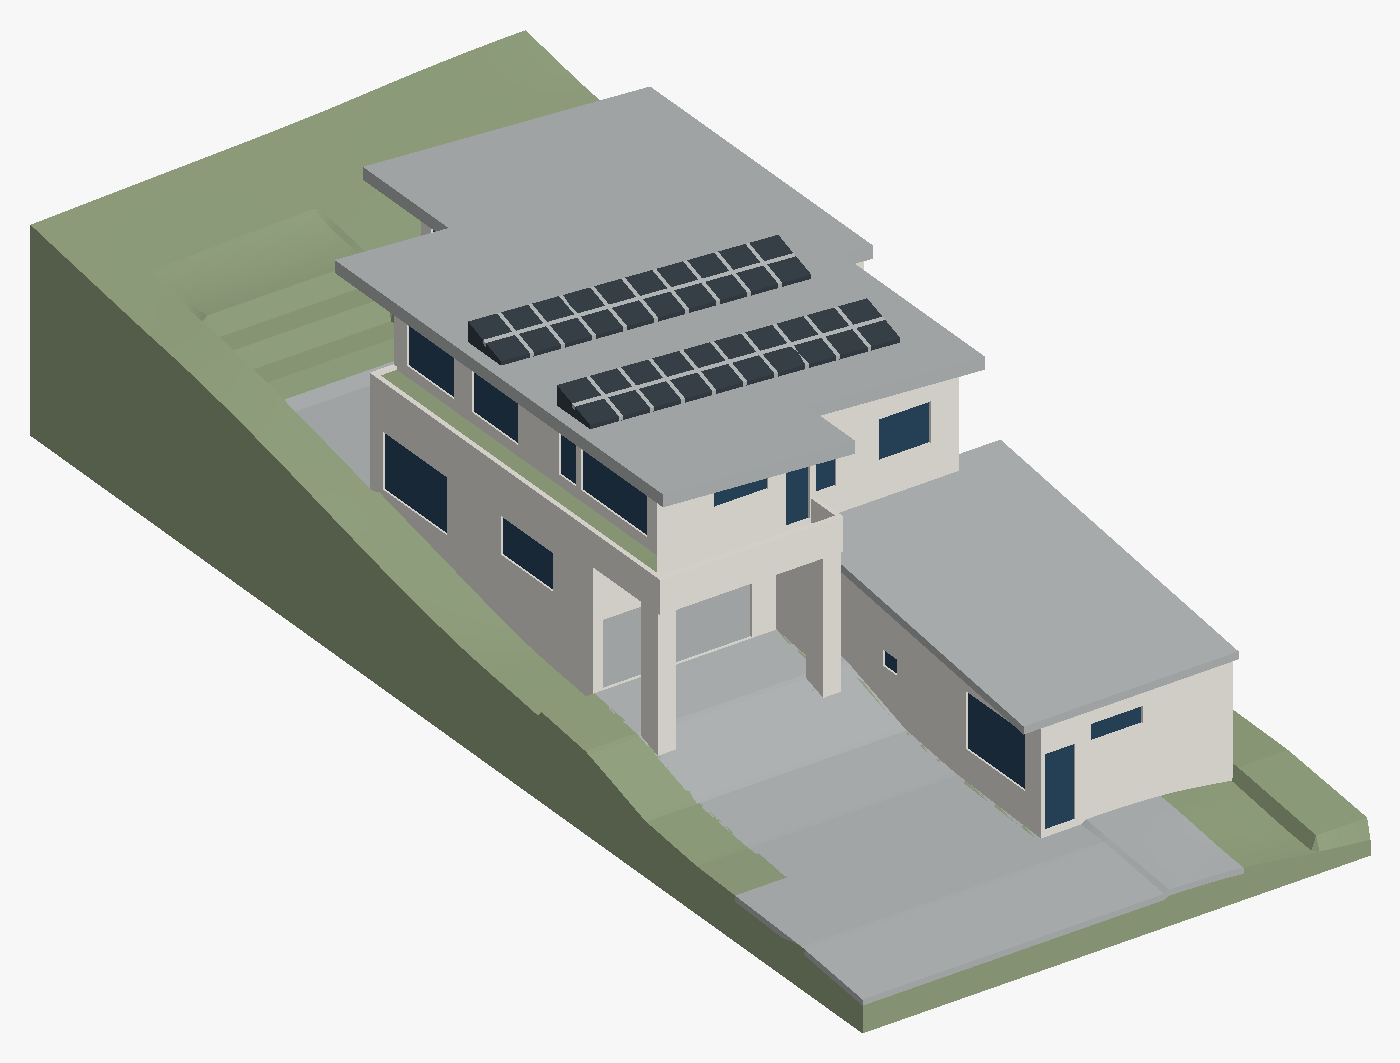
A finished piece.
Your custom model, printed and assembled. A miniature of your building and its setting, ready to take its place at home or in the office.
Discuss a display model ↗A real model of your home, made to hold and display. Choose a finished piece or a printed kit to assemble yourself.
Explore models & kits ↓You chose the materials. Watched the build. Know where the afternoon light falls. A physical model brings that architecture into view all at once.
We custom design and 3D print replicas of private homes, commercial buildings and historic structures, with the building and its setting considered together.
Both begin with your building. We design the model and print the physical parts. You choose how it comes together.
Your custom model, printed and assembled. A miniature of your building and its setting, ready to take its place at home or in the office.
Discuss a display model ↗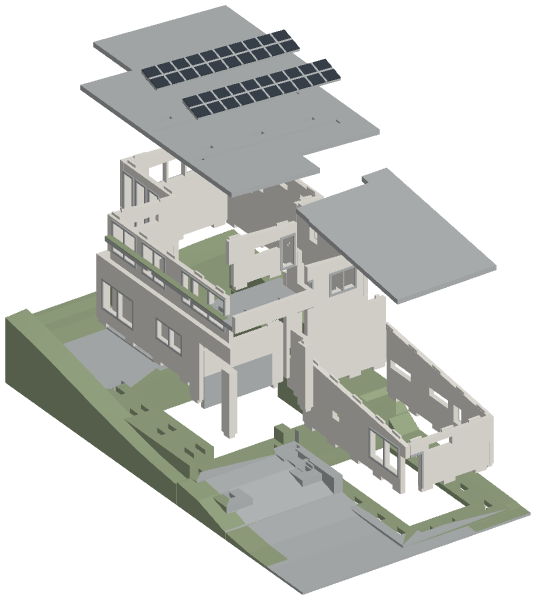
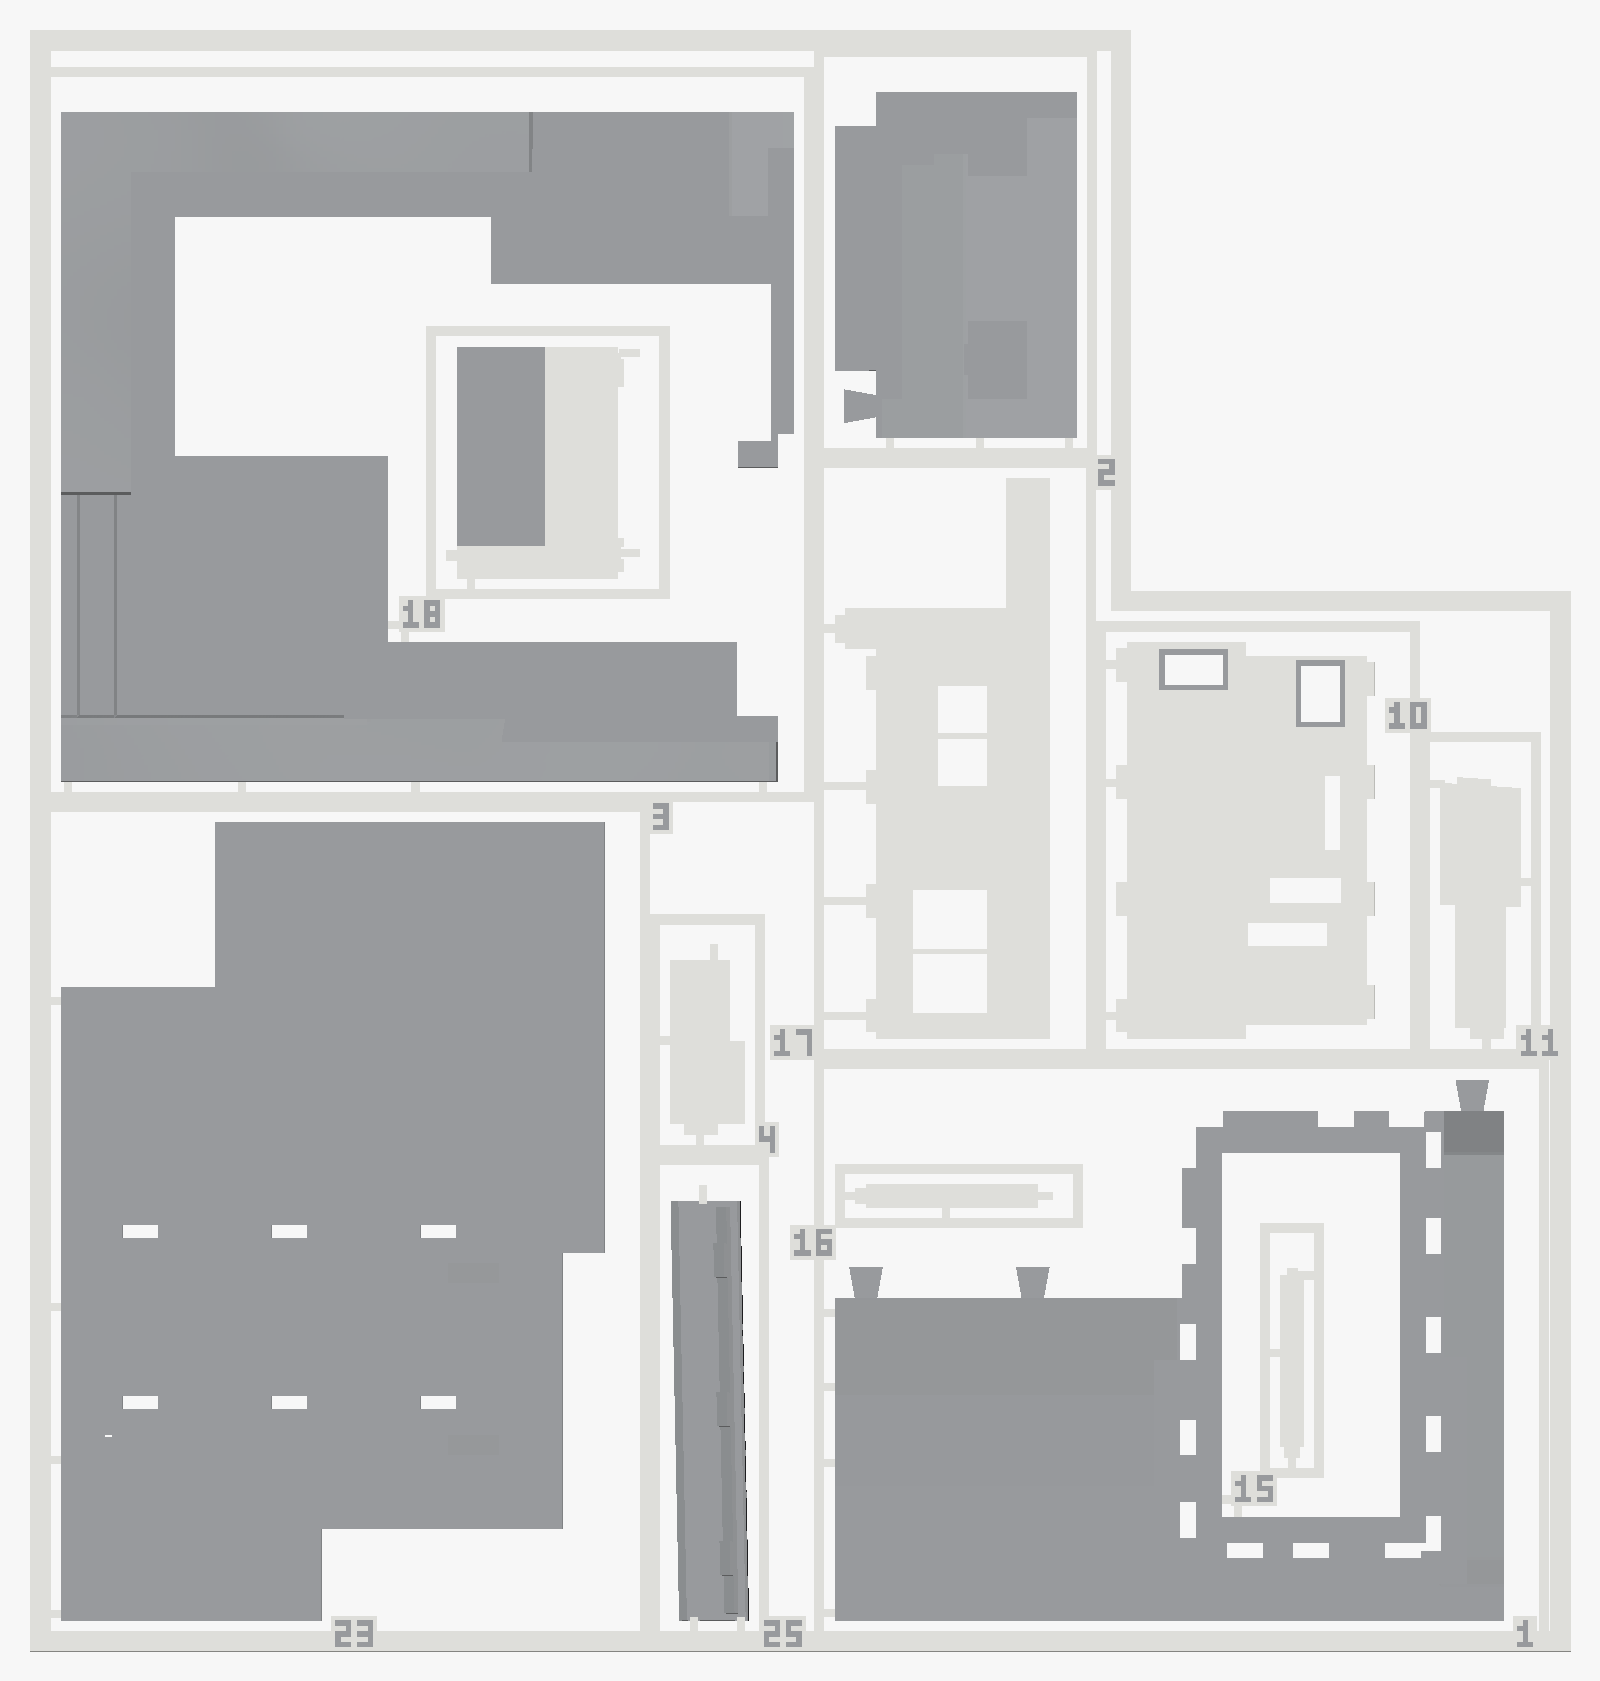
Custom printed parts, numbered to follow the assembly guide. Cut them free from their frames, fit the pieces together and watch your home take shape.
See how the kit works ↓The kit shown here uses numbered parts on flat frames. Scissors release the pieces; tabs and slots hold them together without glue. Illustrated instructions guide the assembly.
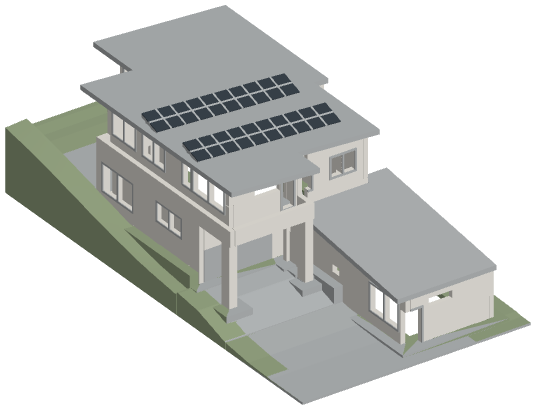
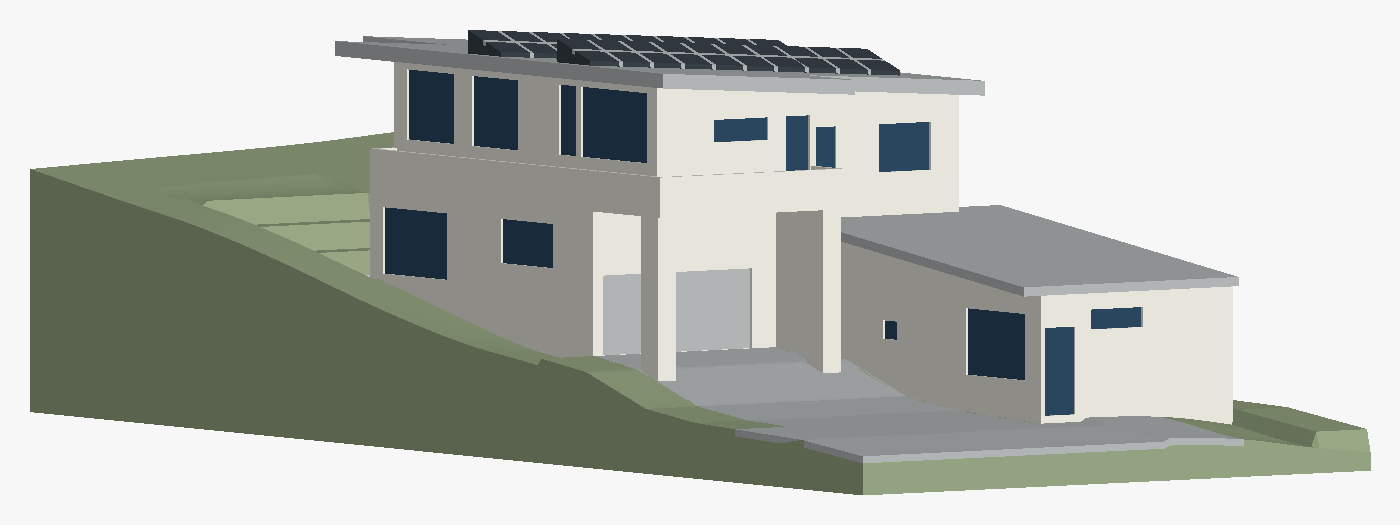
A sloping drive. A raised terrace. A house stepping down its site. We use terrain data alongside photographs and available plans to represent how the building meets the ground.
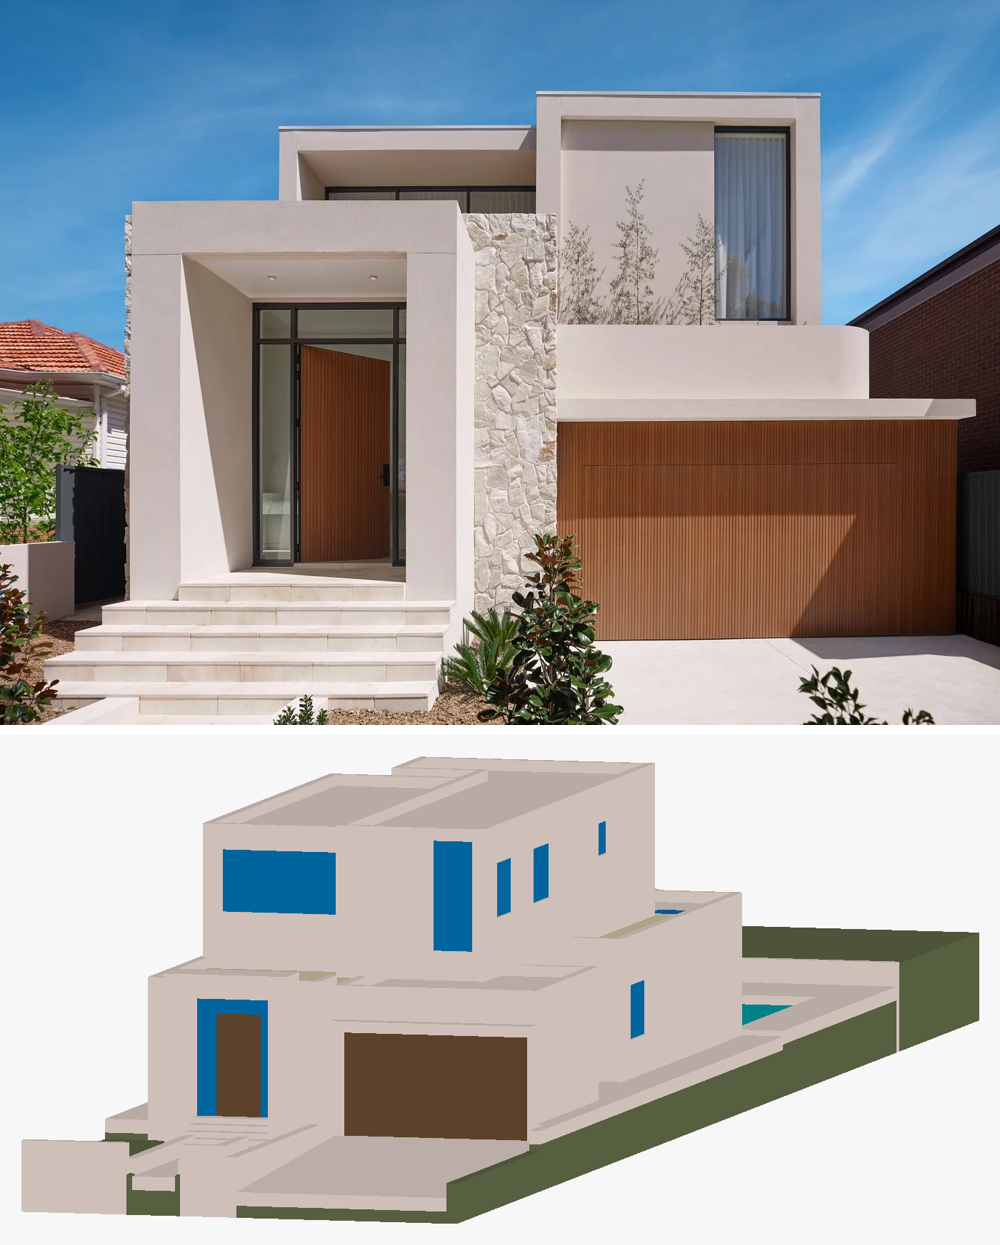
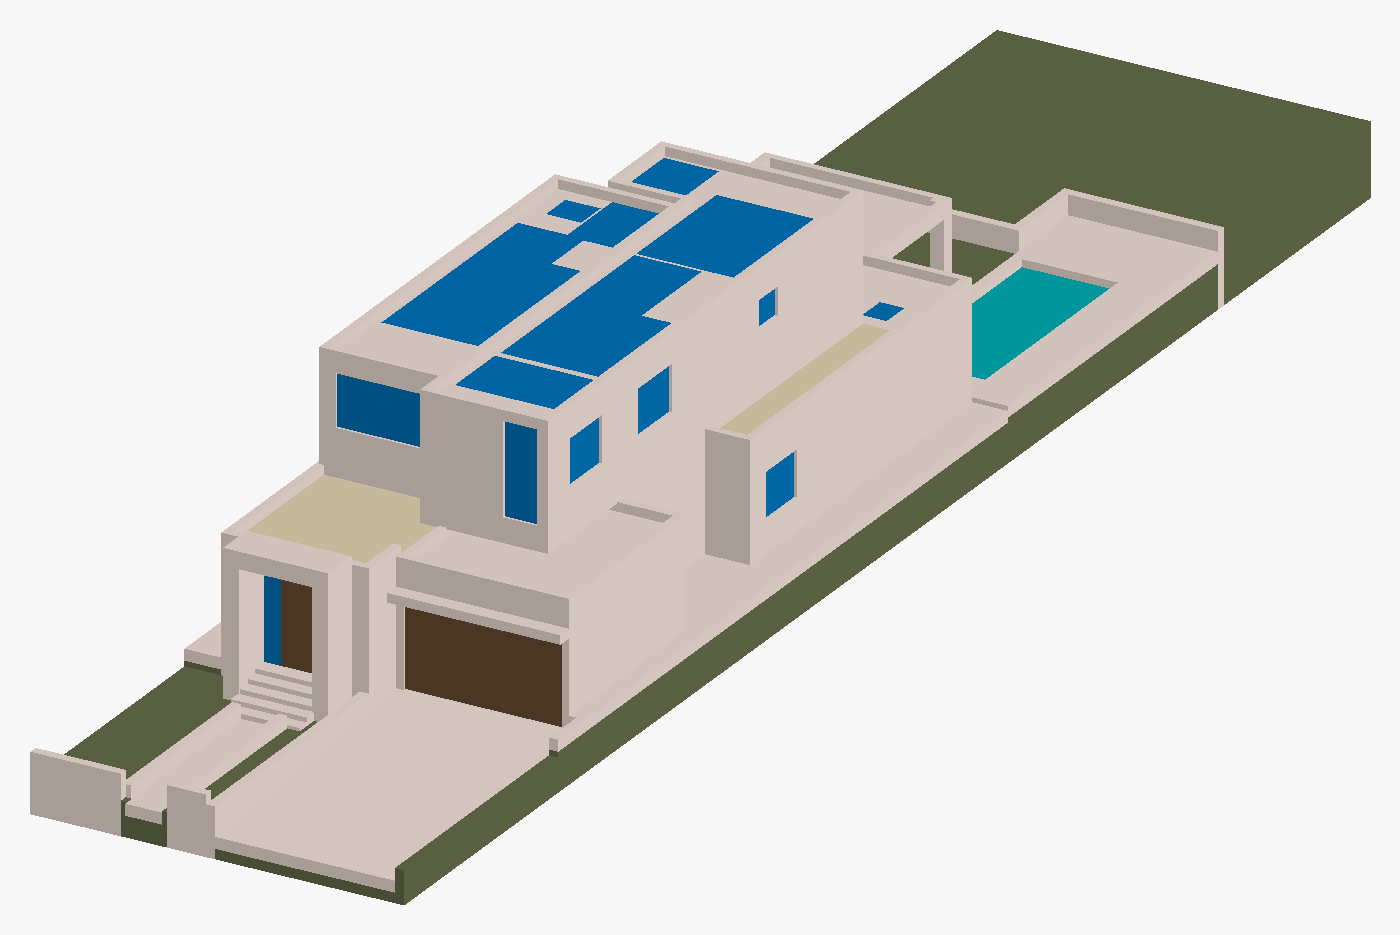
Tell us about your place and the model you would like to create. A property link and a few details are a good place to start.
Your enquiry has been sent. We’ll be in touch using the email address you provided.